Oct 10, 2026
Why Does My High-Strength Weld Fail Bend Testing?
Why does a high-strength weld fail bend testing? Learn how to interpret face, root and side bend results, identify possible defects and check specimen preparation before changing welding consumables.
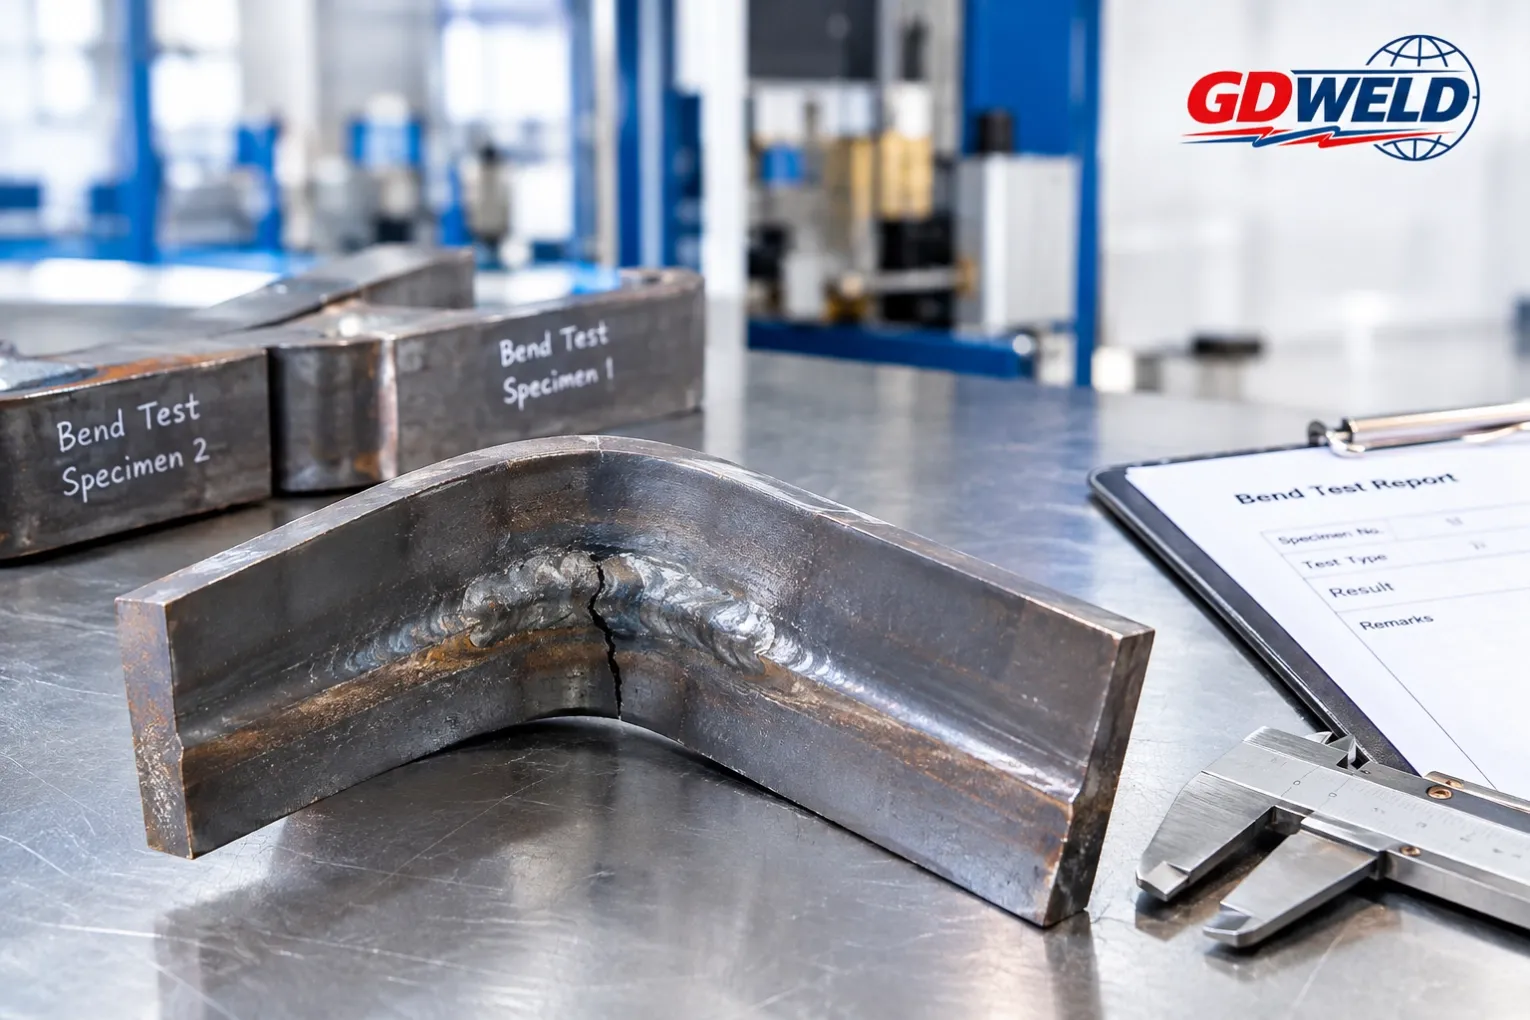
A high-strength steel weld can pass tensile testing but fail a guided bend test. The reason is that tensile testing evaluates strength, while bend testing helps reveal discontinuities that open on the specimen surface during bending.
The first step is not to change the welding wire. Identify the bend-test type, locate the opening and verify the specimen and acceptance requirements. This approach helps narrow down the possible cause before corrective action is taken.
1. Which Bend Test Failed: Face, Root or Side?
Different bend configurations expose different parts of a welded joint to tensile strain.
Bend test | Main area to examine |
|---|---|
Face bend | Weld-face side of the joint |
Root bend | Weld-root side of the joint |
Side bend | Weld cross-section through the specimen thickness |
The required test type depends on the applicable qualification or inspection standard, material thickness and testing requirements.
A root-bend failure may direct attention toward root-related discontinuities, while a face-bend failure may reveal problems closer to the weld face. A side-bend specimen can expose discontinuities across the weld thickness. However, the test type alone cannot establish the root cause.
2. Where Did the Bend-Test Specimen Crack?
The location of the opening is often more useful than the fact that the specimen failed.
Observation | What to investigate |
|---|---|
Opening within the weld metal | Lack of fusion, inclusions, porosity or other weld discontinuities |
Opening along the fusion boundary | Fusion quality, joint preparation and weld-pass placement |
Crack in the heat-affected zone (HAZ) | Base-metal condition and possible welding-related cracking |
Crack starting at a specimen corner | Edge preparation, machining damage and applicable corner-discontinuity rules |
Indication near an irregular weld profile | Specimen preparation and whether the profile corresponds to a weld discontinuity |
These are investigation leads, not definitive diagnoses. Examine the indication and compare it with the applicable acceptance criteria before deciding whether it represents a rejectable defect.
3. Could Specimen Preparation Cause the Failure?
Yes. Incorrect specimen preparation or testing can affect the validity and interpretation of a bend-test result.
Before blaming the welding procedure, verify:
- Specimen location: Was the sample removed from the required position in the test coupon?
- Dimensions: Do thickness, width and length meet the applicable standard?
- Surface and edges: Were machining marks, notches or sharp edges introduced during preparation?
- Weld reinforcement: Was it treated as required for the specified specimen type?
- Bend setup: Were the specified former or mandrel dimensions, orientation and test configuration used?
Check the relevant standard and laboratory records rather than assuming that every visible opening is automatically unacceptable. Acceptance limits and treatment of corner indications can differ by code and test application.
For reference, ASME BPVC Section IX contains specific requirements for guided bend-test procedures and acceptance criteria. Always use the governing edition and requirements applicable to your project.
4. How Should You Investigate a Failed Bend Test?
Use this sequence to keep the investigation focused:
Step 1 — Confirm the test. Identify whether the result came from a face, root or side bend and verify the applicable acceptance criteria.
Step 2 — Record the indication. Document its location, direction, approximate size and appearance before further examination.
Step 3 — Verify the specimen. Review sampling location, dimensions, surface preparation and test setup.
Step 4 — Inspect the weld. If the indication is confirmed to be weld-related, investigate fusion, inclusions, joint preparation and relevant welding records.
Step 5 — Review the procedure. Check the qualified WPS/PQR, filler-metal classification and applicable process requirements before making changes.
If the failure is located in the HAZ, review the material and welding-related cracking risks as appropriate. Our guide to avoiding brittle HAZ cracking when using high-strength solid welding wire covers that separate issue in more detail.
5. Should You Replace the Welding Wire?
Not necessarily. A failed bend test does not by itself prove that the filler metal has the wrong strength classification.
If the problem is lack of fusion, inclusions or specimen damage, selecting a higher-strength wire may not solve it. If the investigation identifies a material or procedure issue, any change should be based on the evidence and approved requirements.
Identify the failure mechanism first. Then determine whether the corrective action involves specimen preparation, welding technique, procedure qualification or consumable selection.
Conclusion
A high-strength weld can fail bend testing because of weld discontinuities, HAZ problems, specimen preparation or test-condition issues.
The most useful starting points are the bend-test type, the exact location of the opening and the applicable acceptance criteria. Verify these before changing welding consumables or modifying the welding procedure.